
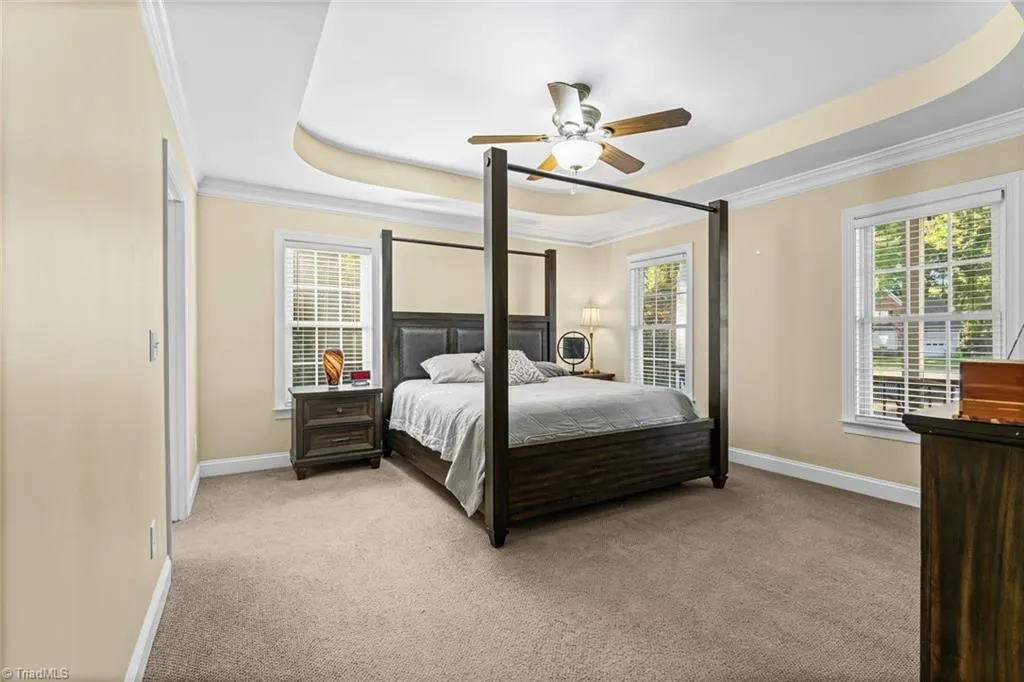
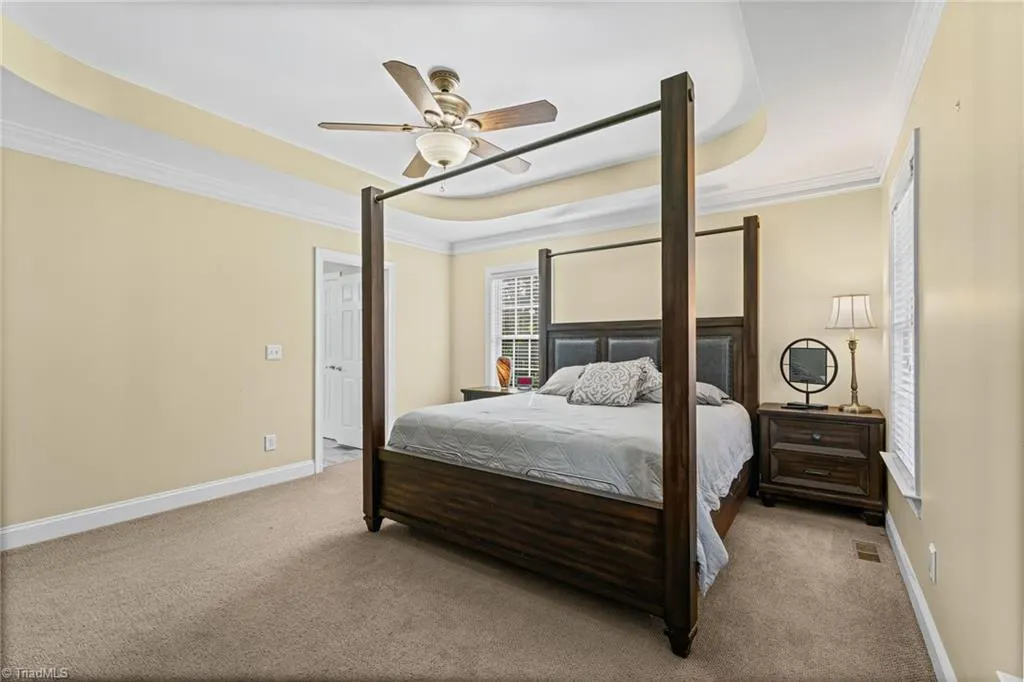
Primary on Main








Address
105 Meadowcrest Court, Clemmons, NC
Price
$ 549,000
Property Attributes
- MLS#1236670
- TypeSingle Family
- Listing Status Active
- CountyFORSYTH
- CityClemmons
- NeighborhoodPeppertree
- Zip27012
- StyleHouse
- Year Built2003
- Taxes$ 2286
- Price$ 549,000
- Bedrooms4
- Full Bathrooms3
- Half Bathrooms1
- Sqr Footage3442
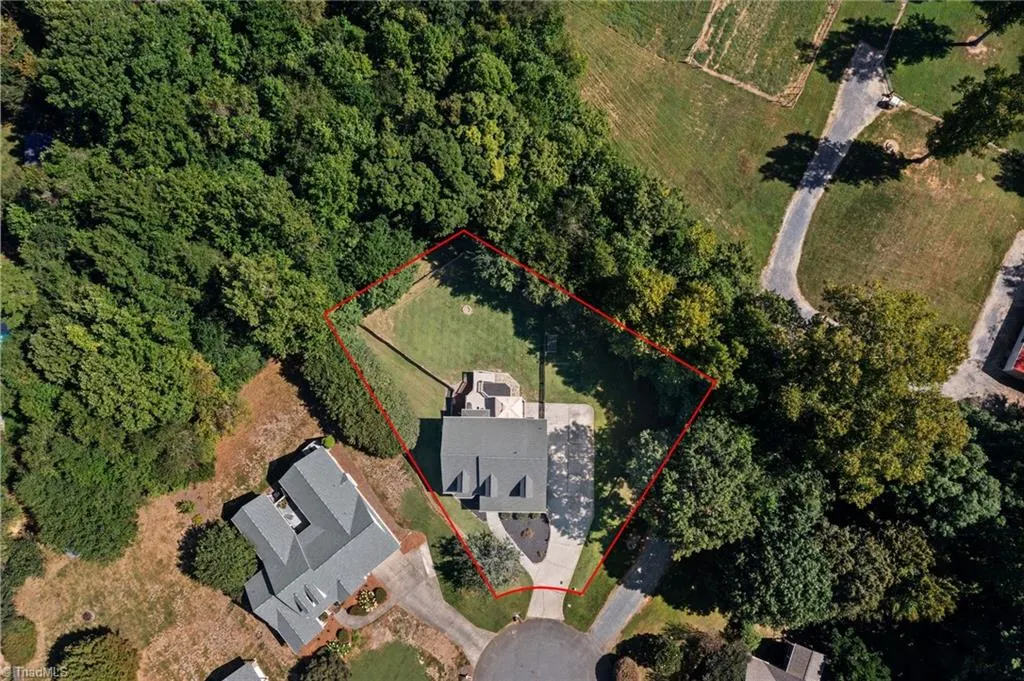
- Lot Size0.44 Acres
Data Source:
Triad MLS (TRIADMLS)
Property Description
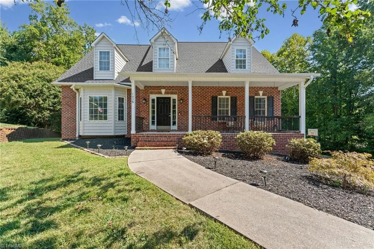
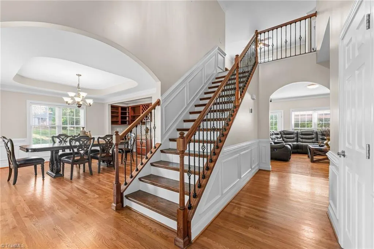
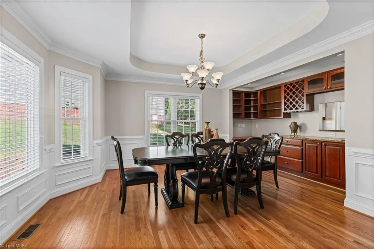
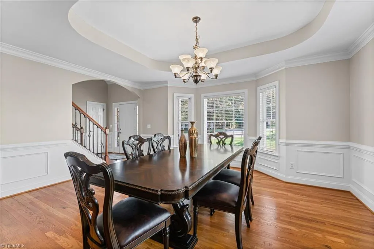
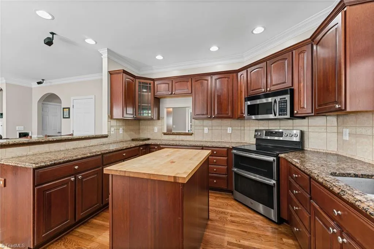
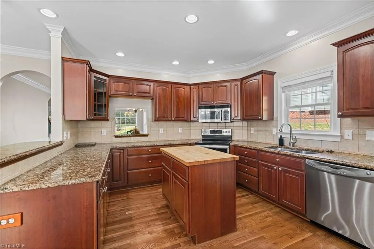
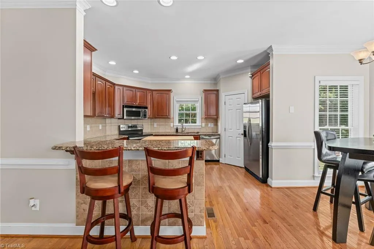
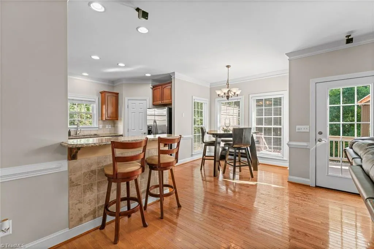
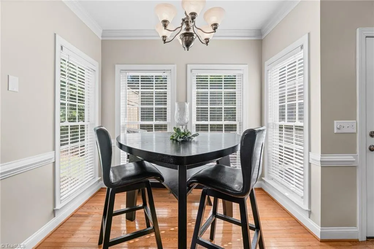
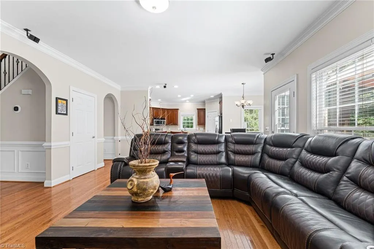
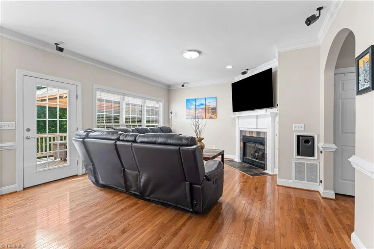
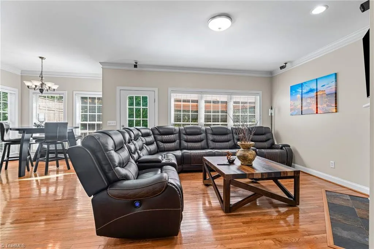
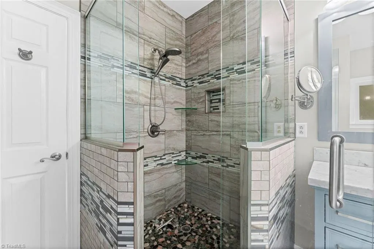
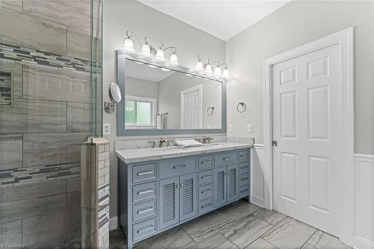
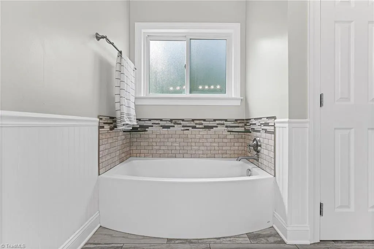
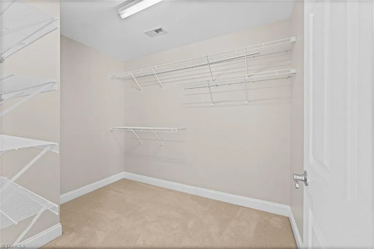
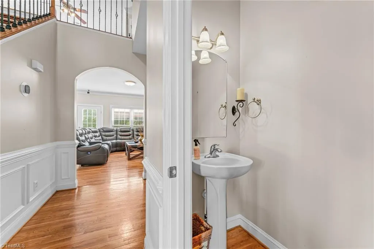
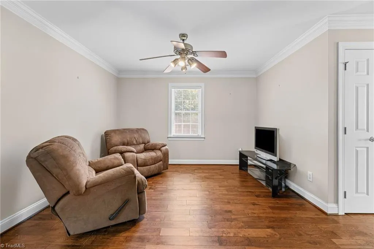
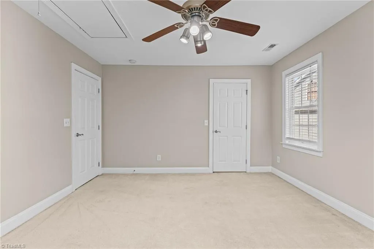
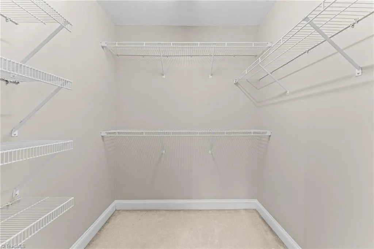
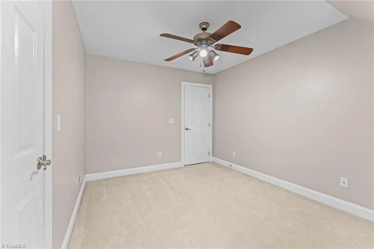
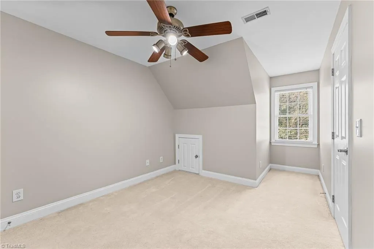
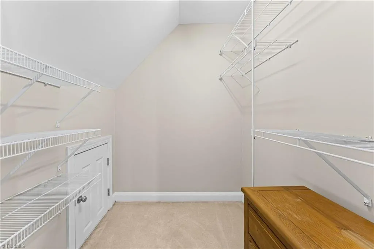
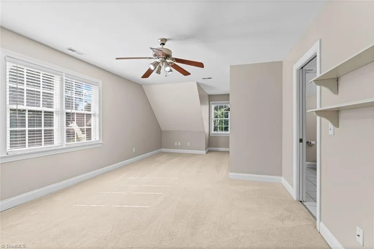
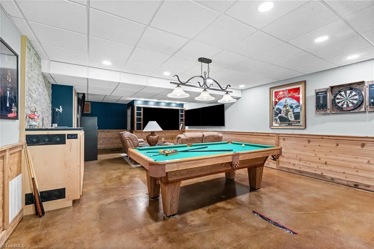
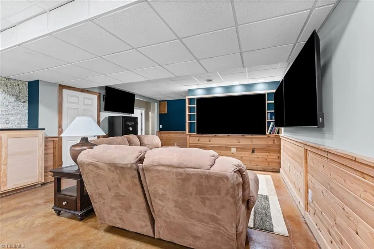
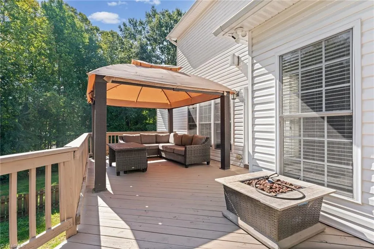
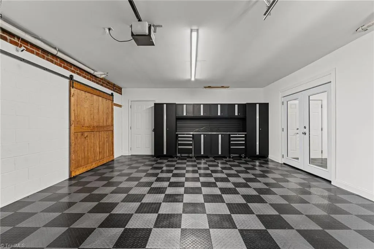
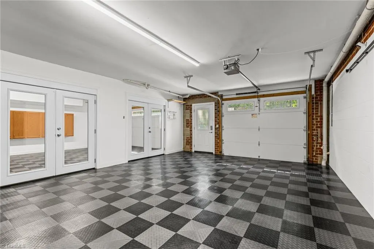
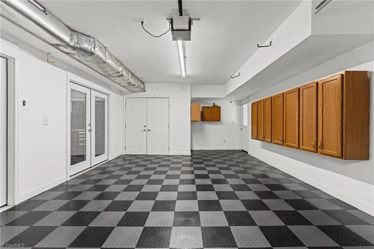
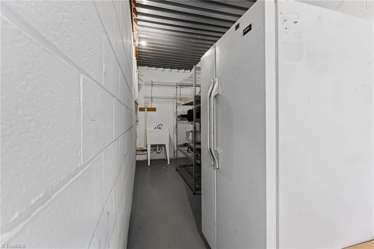
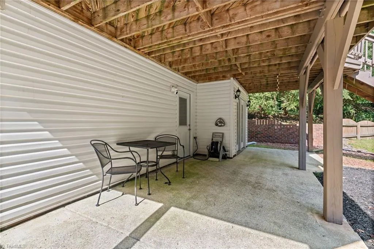
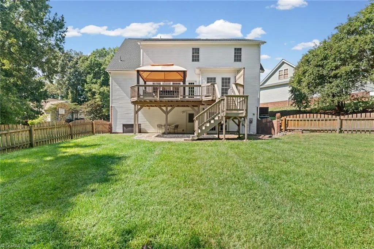
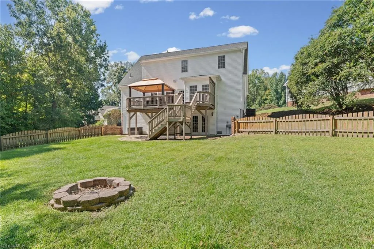
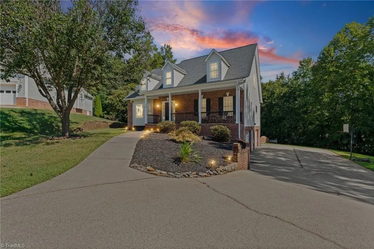
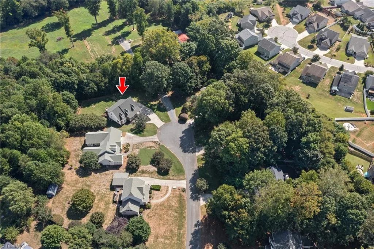
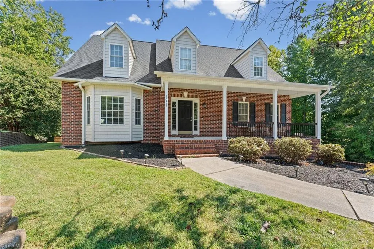
Welcome to 105 Meadowcrest Ct, a beautifully maintained 4-bedroom home tucked away on a private cul-de-sac lot in Peppertree neighborhood-NO HOA! Featuring an open floor plan, hardwoods throughout the main level, fresh paint, granite countertops, stainless steel appliances, and a primary suite conveniently located on the main floor. Upstairs HVAC is NEW! The finished walk-out basement offers incredible flexibility with a spacious rec room, full bath, and bar; perfect for a multigenerational living space, guest suite, or entertaining area. Outside, enjoy a fenced backyard designed for gathering, complete with a spacious deck, pergola, and patio. A custom garage adds extra functionality and storage. With privacy, space, and a fantastic layout, this home offers the perfect blend of comfort and convenience!
| Price History | |
|---|---|
| 9/24/2026 | Listed $549,000 |
General Features
| Sewer | Public Sewer |
|---|---|
| Heating | Dual Fuel System,Electric,Natural Gas,Oil |
| Cooling | Central Air,Heat Pump |
| Appliances | Microwave,Dishwasher,Disposal,Double Oven,Exhaust Fan,Instant Hot Water,Gas Water Heater |
| Zoning | SFR |
| Garage Spaces | 2 |
| Pool Features | None |
| Security Features | Smoke Detector(s) |
| Construction Materials | Brick |
| Year Built | 2003 |
| Levels | One and One Half |
| Property Subtype | Stick/Site Built |
| County | Forsyth |
| Property Type | Residential |
| HOA | No |
| Subdivision Name | Peppertree |
| Total Rooms | 11 |
| Full Baths | 3 |
| Status | Active |
| Directions | Take Stadium Dr and Hampton Rd to Loop Rd Continue on Loop Rd. Take Orchard Path Dr to Meadowcrest Ct |
| City | Clemmons |
| Listing Terms | Cash,Conventional,FHA,USDA Loan,VA Loan |
| Tax Annual Amount | 2286 |
| Virtual Tour | https://unbranded.visithome.ai/geKVCKhw6AiUjUBfb6dCqo?mu=ft&t=1789743128 |
| Structure Type | House |
| Standard Status | Active |
| Additional School Info Zone | Please verify Schools |
| Attic Description | Eave Storage |
| Pool Y/N | No |
| Porch Y/N | Yes |
| Heated Finished SqFt Below Grade | 635 |
Interior Features
| Interior Amenities | Arched Doorways,Ceiling Fan(s),Dead Bolt(s),Soaking Tub,Kitchen Island,Pantry,Solid Surface Counter,Sound System,Vaulted Ceiling(s) |
|---|---|
| Basement | Finished,Basement |
| Flooring | Carpet,Concrete,Tile,Wood |
| Total Fireplaces | 1 |
| Fireplace Features | Gas Log,Great Room |
| Above Grade Finished Area | 2807 |
| Half Baths | 1 |
| Laundry Features | Dryer Connection,Main Level,Washer Hookup |
| Total Bedrooms | 4 |
| Below Grade Finished Area | 635 |
| Main Level Bathrooms | 2 |
| Total Baths | 4 |
| RoomBasementArea | 635 |
| Heating Fuel | Electric,Natural Gas,Oil |
| Water Heater | Gas |
| Primary On Main | Yes |
Exterior Features
| Exterior Amenities | Lighting |
|---|---|
| Fencing | Fenced |
| Parking Features | Garage,Driveway,Garage Door Opener,Attached |
| Lot Features | Cleared |
| Water Source | Public |
| Building Area Total | 3442 |
| Lot Size Acres | 0.44 |
| Other Equipment | Satellite Dish |
| Garage Description | Attached Garage |
Amenities
- Foreclosure
- Views
- Short Sale
- New Construction
- Adult 55+
- Lease To Own
- No HOA Fees
- Furnished
- Primary On Main
- Air Conditioning
- Seller Finance
- Green
- Fixer Upper
- Horse
- Golf
- Fireplace
- Deck
- Garage
- Basement
- Pool
Property vs Single Family Average in 27012
Price
Year Built


